Save
Ask
Tour
Hide
Share
$649,000
New Listing

5252 BRIGHTON SHORE DRIVE
APOLLO BEACH, FL 33572

For Sale|Single Family Residence|Active
4
Beds
3
Total Baths
3
Full Baths
2,856
SqFt
$227
/SqFt
2004
Built
Subdivision:
MIRABAY PH 3A-1
County:
Hillsborough

Due to the health concerns created by Coronavirus we are offering personal 1-1 online video walkthough tours where possible.
Call Now: (813) 505-0875
Is this the listing for you? We can help make it yours.
(813) 505-0875
5252 BRIGHTON SHORE DRIVE5252 BRIGHTON SHORE DRIVE5252 BRIGHTON SHORE DRIVE5252 BRIGHTON SHORE DRIVE
Save
Ask
Tour
Hide
Share

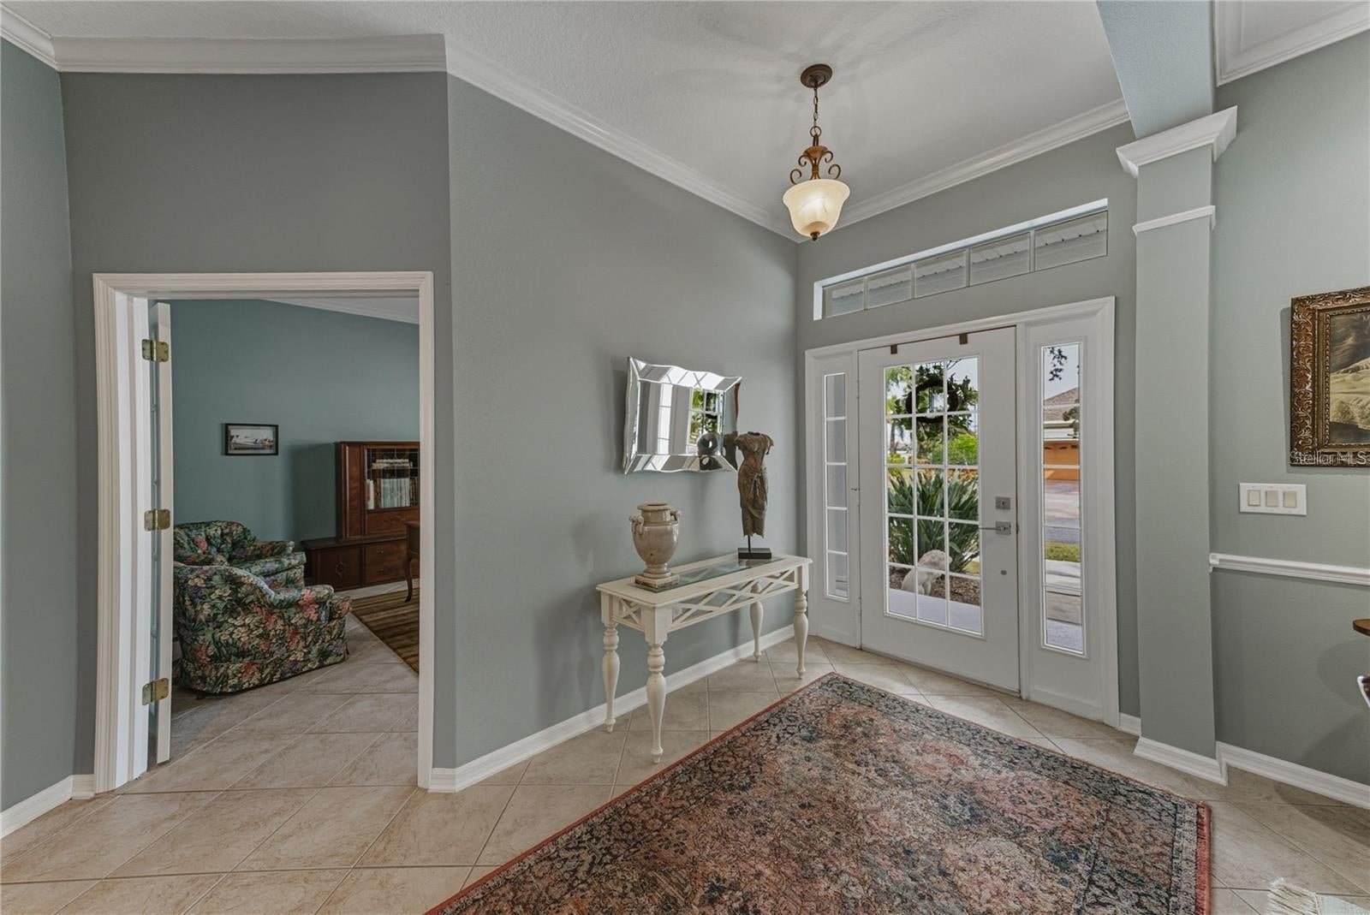
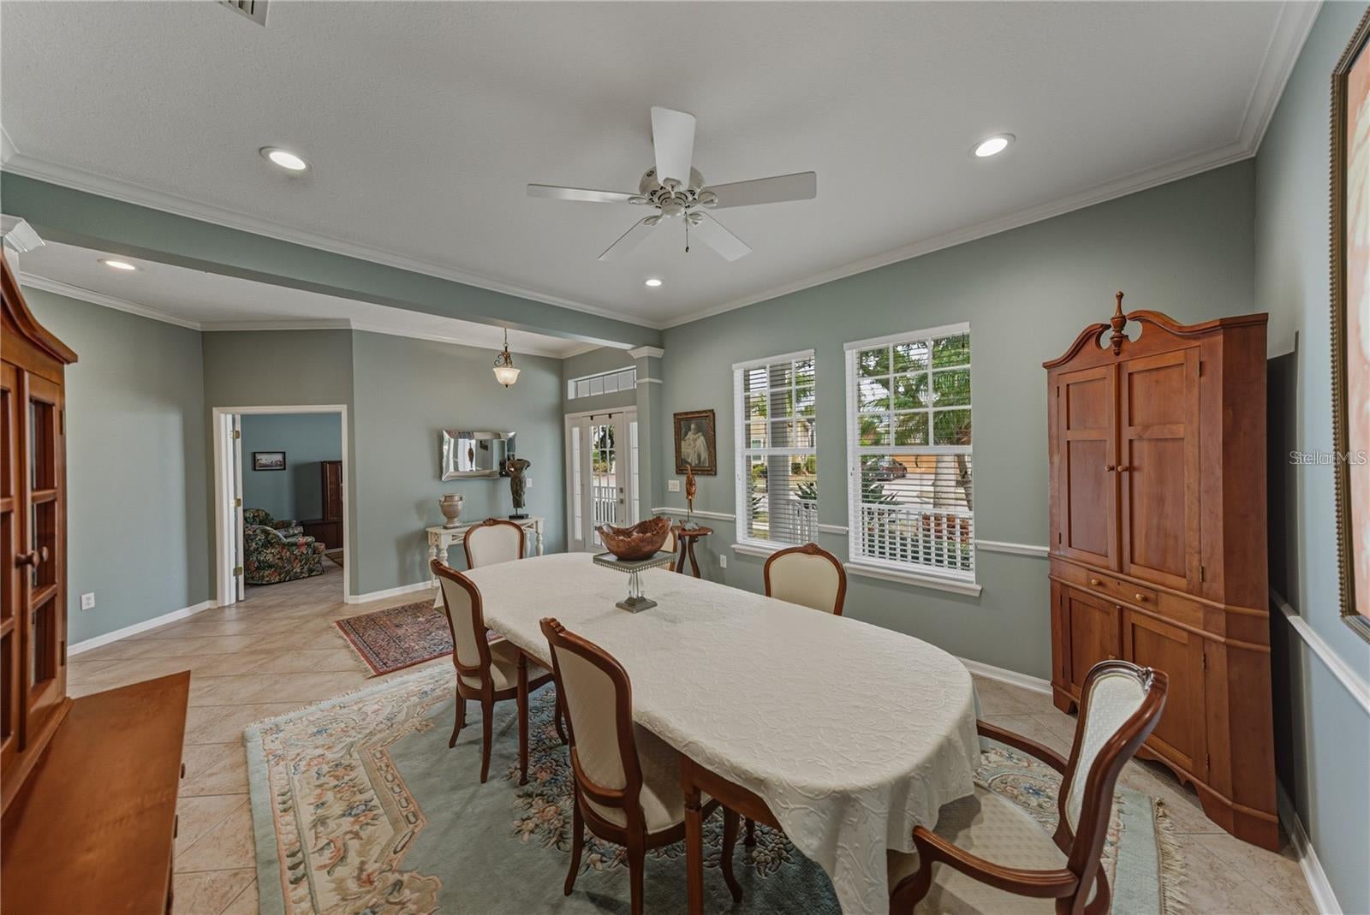
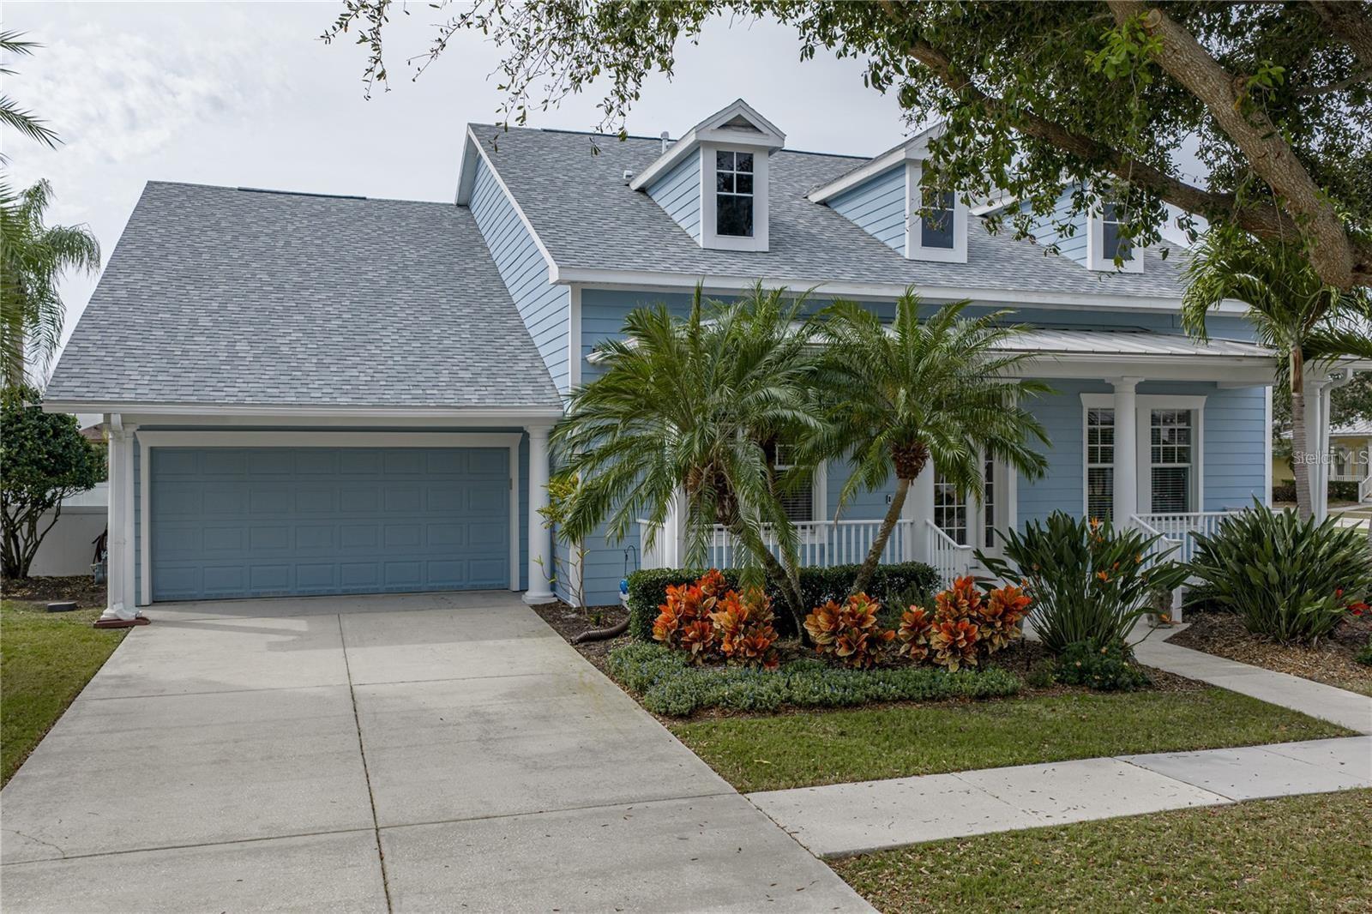
Beautifully maintained home offering the best of Florida resort-style living in MiraBay. This light-filled residence features an open layout, spacious living and dining areas, and a well-appointed kitchen ideal for everyday comfort and entertaining. The primary suite provides a private retreat with serene views. Step outside to a screened lanai and sparkling pool, surrounded by tropical landscaping and multiple seating areas perfect for year-round enjoyment. Located in a sought-after community with lake access, walking paths, and recreational amenities, this home delivers the lifestyle buyers want with convenience to top-rated schools, shopping, and major routes

Save
Ask
Tour
Hide
Share
Listing Snapshot
Price 
$649,000
Days On Site 
0 Days
Bedrooms 
4
Inside Area (SqFt) 
2,856 sqft
Total Baths 
3
Full Baths 
3
Partial Baths 
N/A
Lot Size 
0.43 Acres
Year Built 
2004
MLS® Number 
O6438034
Status 
Active
Property Tax 
$12,729.67
HOA/Condo/Coop Fees 
$21.36 monthly
Sq Ft Source 
Builder
Friends & Family
Recent Activity
7 hours agoListing updated with changes from the MLS®
7 hours agoListing first seen on site
General Features
Acres 
0.43
Attached Garage 
Yes
Direction Faces 
East
Foundation 
Slab
Garage 
Yes
Garage Spaces 
2
Green Energy Efficient 
Insulation
Levels 
One
Number Of Stories 
1
Parking 
Garage Door OpenerAttached
Pets 
Yes
Property Sub Type 
Single Family Residence
Sewer 
Public Sewer
SqFt Total 
3966
Style 
FloridaKey West
Utilities 
Cable AvailableCable ConnectedElectricity ConnectedUnderground Utilities
Water Source 
Public
Zoning 
PD
Interior Features
Appliances 
CooktopDishwasherDisposalExhaust FanGas Water HeaterMicrowaveRange HoodRefrigeratorWater Softener
Cooling 
Central AirAttic Fan
Flooring 
CarpetTile
Furnished 
Negotiable
Heating 
CentralHeat PumpNatural Gas
Interior 
Crown MoldingEat-in KitchenHigh CeilingsOpen FloorplanWalk-In Closet(s)
Laundry Features 
Inside
Balcony/Porch/Lanai 
Dimensions - 37x56Level - First
Bathroom 2 
Dimensions - 11x10Level - First
Bathroom 3 
Dimensions - 14x11Level - First
Bathroom 4 
Dimensions - 11x13Level - First
Family Room 
Dimensions - 15x16Level - First
Kitchen 
Dimensions - 11x16Level - FirstFeatures - Kitchen Island
Master Bathroom 
Level - First
Master Bedroom 
Dimensions - 14x19Level - First
Office 
Dimensions - 11x14Level - First
Save
Ask
Tour
Hide
Share
Exterior Features
Construction Details 
BlockStucco
Exterior 
Dog RunLightingOtherRain Gutters
Pool Features 
GuniteIn GroundScreen EnclosureSolar HeatTilePrivate
Private Pool 
Yes
Roof 
MetalShingle
Community Features
Association Dues 
256.28
Community Features 
GatedClubhouseFitness CenterParkPlaygroundPoolRestaurantTennis Court(s)Street Lights
Financing Terms Available 
CashConventionalFHA
HOA Fee Frequency 
Annually
MLS Area 
33572 - Apollo Beach / Ruskin
Roads 
Paved
Township 
31
Schools
School District
Unknown
Elementary School
Apollo Beach-HB
Middle School
Eisenhower-HB
High School
Lennard-HB
Listing courtesy of COLDWELL BANKER REALTY (407) 489-3921


Listing information is provided by Participants of the Stellar MLS. IDX information is provided exclusively for personal, non-commercial use, and may not be used for any purpose other than to identify prospective properties consumers may be interested in purchasing. Information is deemed reliable but not guaranteed. Properties displayed may be listed or sold by various participants in the MLS Copyright 2026, Stellar MLS.
Last checked: 2026-09-01 12:30 AM EDT

Neighborhood & Commute
Source: Walkscore
Save
Ask
Tour
Hide
Share